- Home
- Products
- Stone Wool
- Premium R
Premium R
#betterinsulation


Premium R
Features
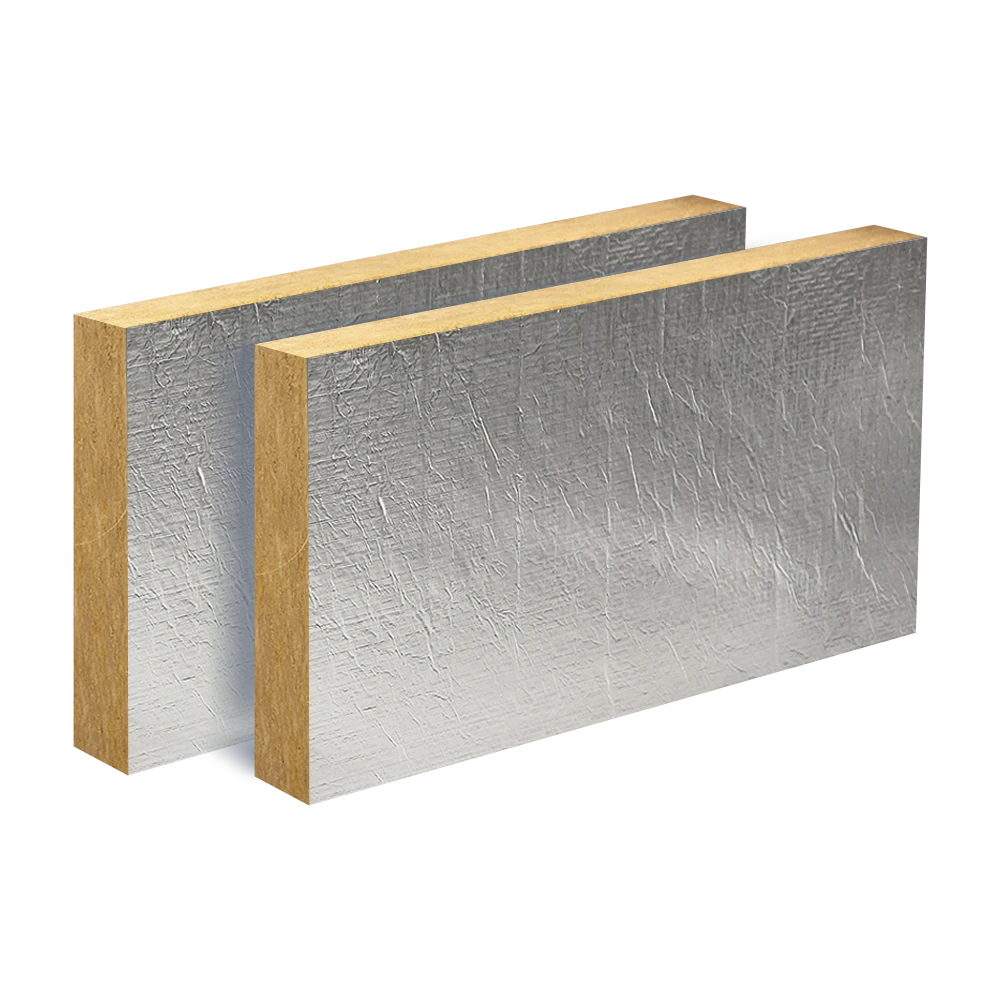
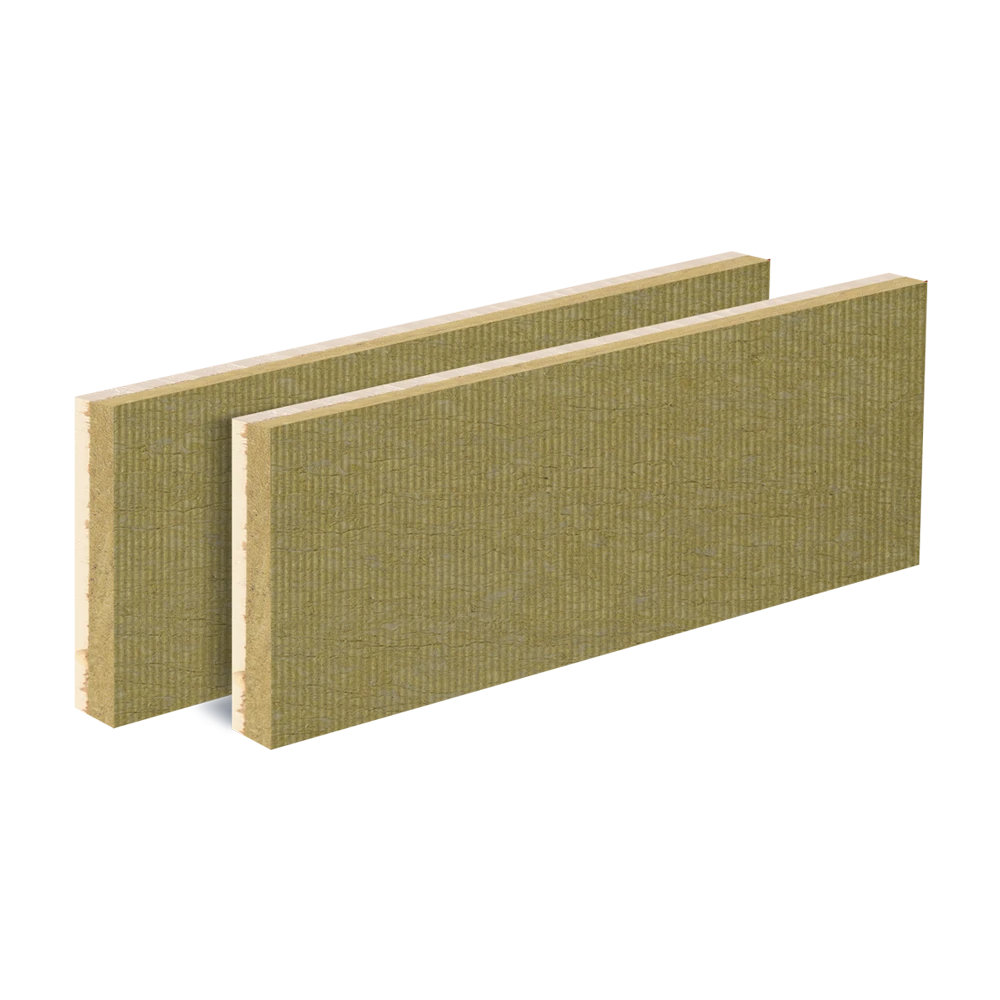
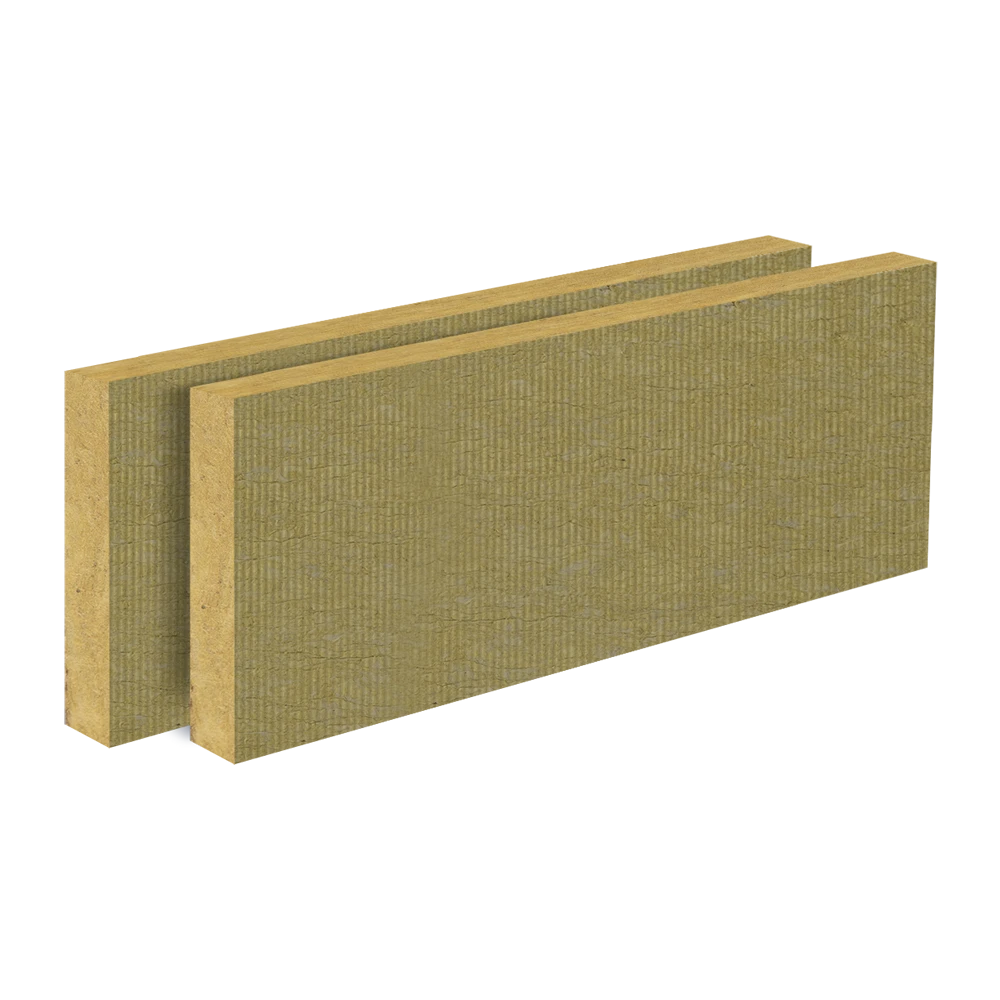
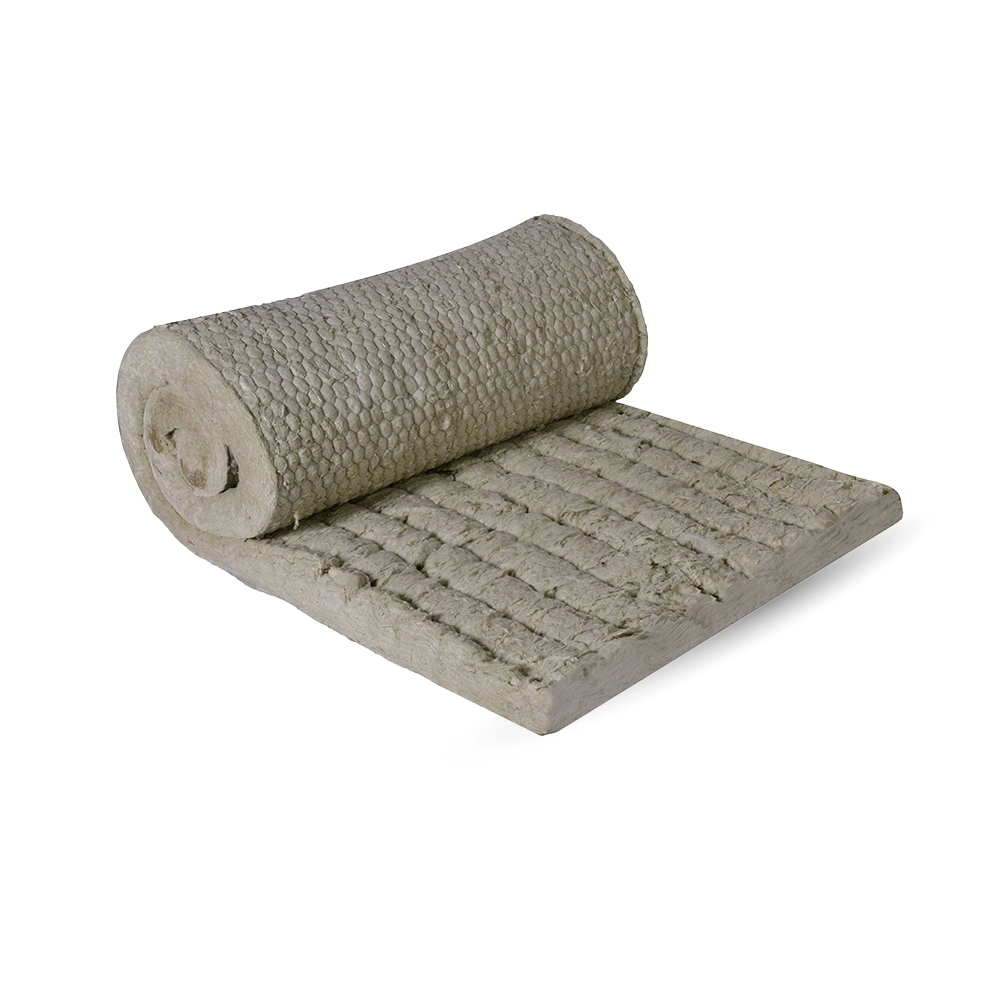
This stone wool product is specifically designed to provide highperformance insulation for roofs. it is particularly used in demanding applications such as industrial roofs, terrace roofs, and sloped roofs. Thanks to its high density and excellent mechanical strength, Premium R offers a durable and reliable solution for long-lasting roof insulation.
Premium R is also highly effective in thermal insulation, minimizing heat loss and improving energy efficiency. lts resistance to high temperatures ensures the stability of process heat levels, helping reduce energy costs. in addition, its sound insulation capability reduces noise and improves acoustic comfort in working environments. Especially in industrial facilities where machinery noise is intense, its sound-absorbing properties help protect workers' productivity and health.
With all these features, Stone Wool Premium R is a versatile insulation solution that provides safety, durability, and energy savings for industrial and commercial buildings.
Areas of Use
- Roof and Terrace
| Product Type | Thickness (mm) | Width x Length (mm) | Thermal Conductivity Coefficient (W/mK) | Thickness Class | Compression Strength (kPa) | Tensile Strength Perpendicular to Surface (kPa) |
|---|---|---|---|---|---|---|
| Premium R | 40 - 120 | 600 X 1200 | 0,037 | T5 | ≥ 35 | NPD |
| Premium R 150 | 30 - 40 | 0,036-0,040 | 25 - 40 | |||
| 50 - 120 | ≥ 50 |
- Trafficable Terrace Roofs - Ventilated External Wall Connection View Document
- Trafficable Terrace Roofs - Connection to External Insulated Exterior Wall View Document
- Low-Slope Roofs with Steel Construction - Ventilated Exterior Wall Connection View Document
- Fire Protection Barrier Between Rafters View Document
- Shingle-Covered Pitched Roofs - Utilized Concrete Roof View Document
- Radius Ridge Detail in Sandwich Panel View Document
- Insulation Detail for Precast Concrete Slabs - Below Beam - Above Beam View Document
- Interfloor Insulation Detail in Metal Structure Floors View Document
- Double Lock System in Metal Roofs - Side Eaves Type Detail View Document
- Double Lock System in Metal Roofs - Plaster Base Type Detail View Document
- Double Lock System in Metal Roofs - Eaves Gutter Type Detail View Document
- Double Lock System in Metal Roofs - Ridge Type Detail (Curved) View Document
- Double Lock System in Metal Roofs - Ridge Type Detail (Ventilated) View Document
- Double Lock System in Metal Roofs - Longitudinal Connection Type Detail View Document
- Tile-Covered Pitched Roofs - Parapet Finish - 2 View Document
- Tile-Covered Pitched Roofs - Unused Timber Roof View Document
- Tile-Covered Pitched Roofs - Ventilated Reinforced Concrete Roof View Document
- Tile-Covered Pitched Roofs - Breathable Roof with Steel and Timber Supports View Document
- UKCA Noncoated View Document
- View Document
- Bonus Stone Wool Domestic Product Certificate - 2024 View Document
- BONUS STONE WOOL - ISO 9001 - 2015 View Document
- BONUS STONE WOOL - ISO 14001 - 2015 View Document
- Bonus Stone Wool MSDS View Document
- Bonus Stone Wool Reference Catalogue View Document
- Bonus Stone Wool Technical Manual View Document
- Bonus Yalıtım - EPD View Document
- Bonus Stone Wool - CE EN 13162 View Document
- Bonus Stone Wool - CE EN 14303 View Document
- Bonus Stone Wool - TSE EN ISO 50001:2018 View Document
- EUCEB Certificate View Document
- Bonus Stone Wool - TSE View Document
×